
Address
971 County Street 2983, Blanchard, OK
Price
$ 465,000
Property Attributes
- MLS#1246922
- TypeSingle Family
- Listing Status Active
- CountyGRADY
- CityBlanchard
- NeighborhoodTHE FARM PHASE II
- Zip73010
- StyleDallas,Traditional
- Year Built2022
- Price$ 465,000
- Bedrooms4
- Full Bathrooms2
- Half Bathrooms1
- Sqr Footage2226
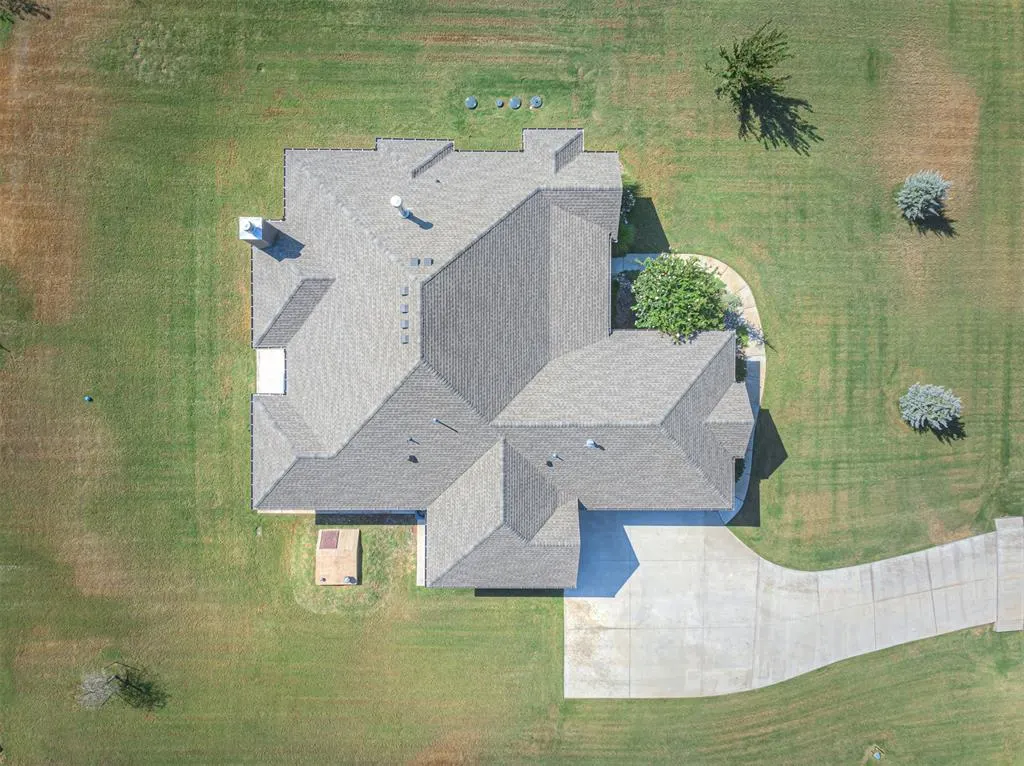
- Lot Size1.15 Acres
Data Source:
Oklahoma City Metro MLS (OKCAR)
Property Description
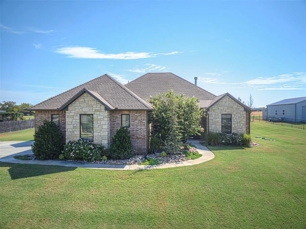
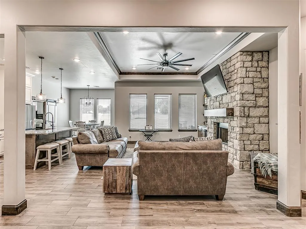
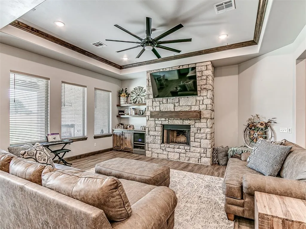
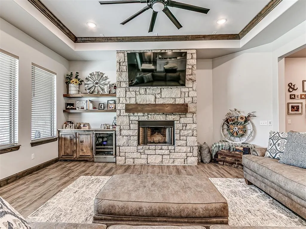
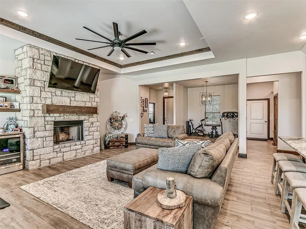
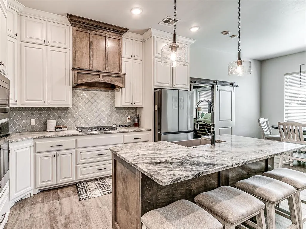
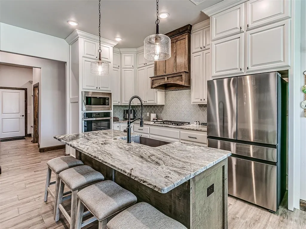
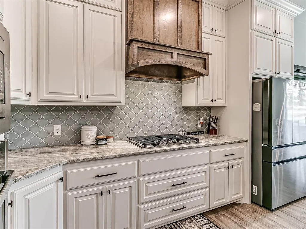
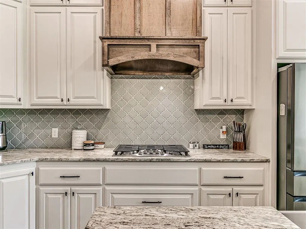
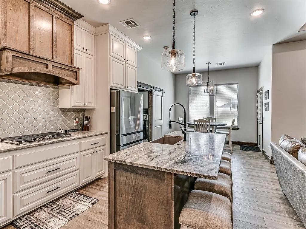
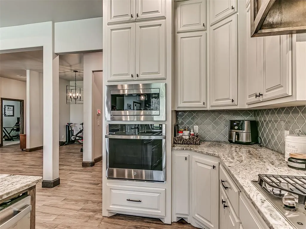
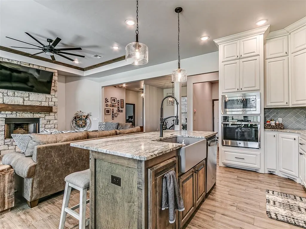
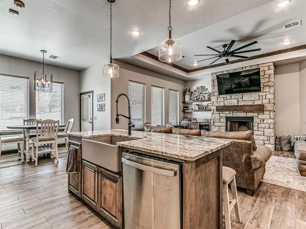
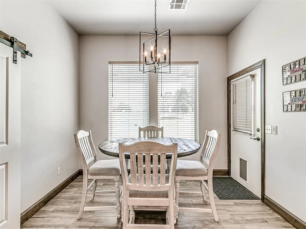
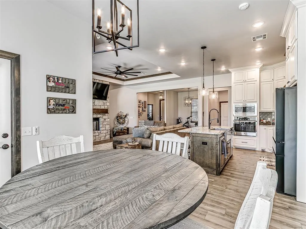
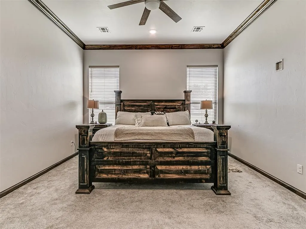
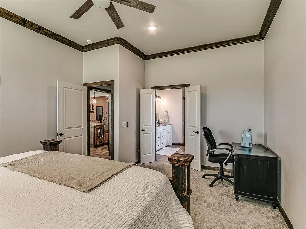
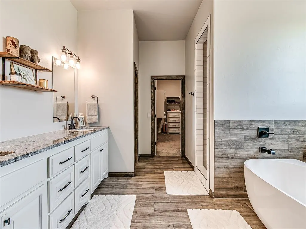
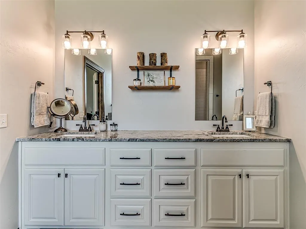
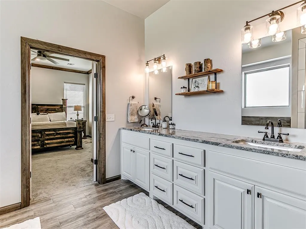
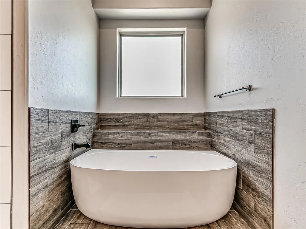
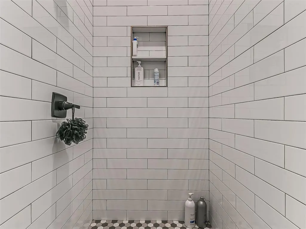
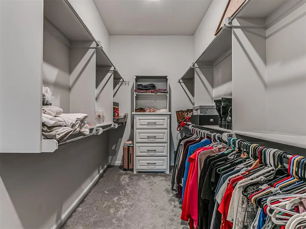
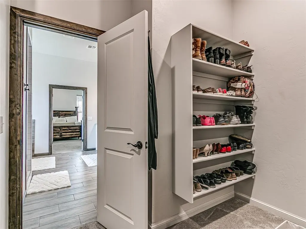
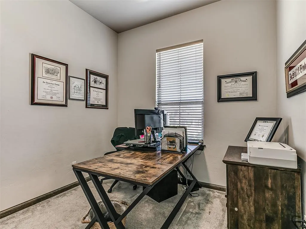
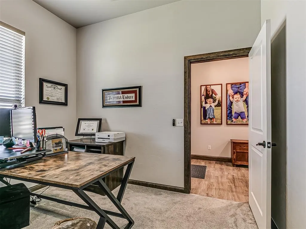
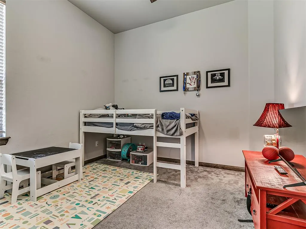
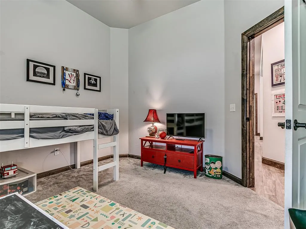
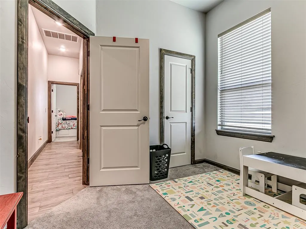
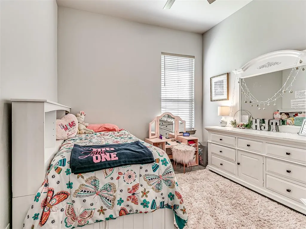
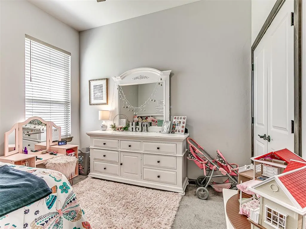
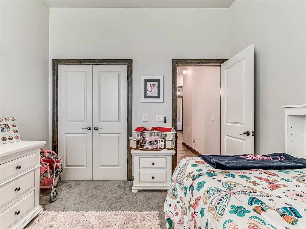
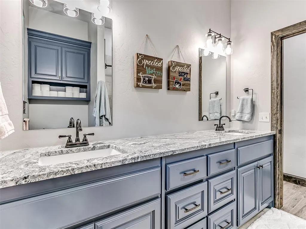
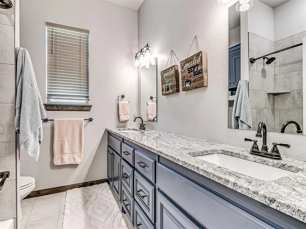
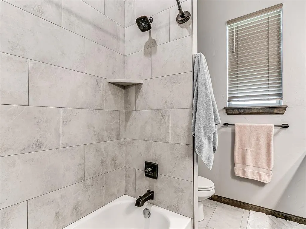
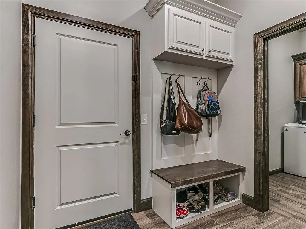
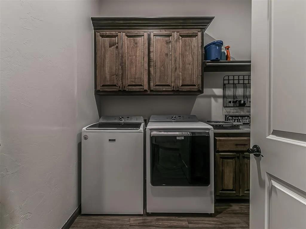
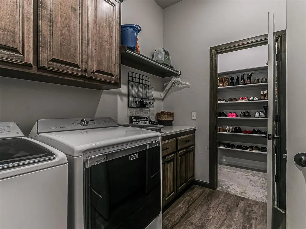
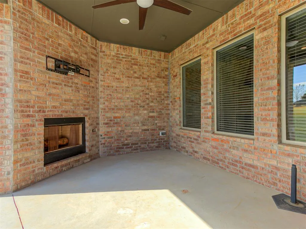
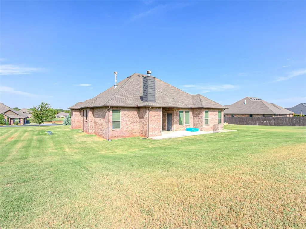
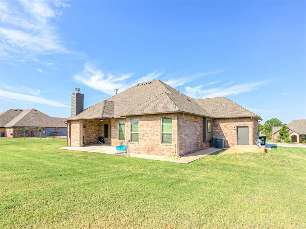
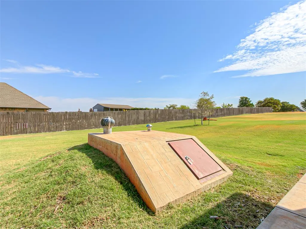
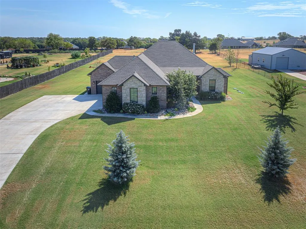
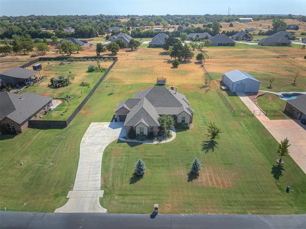
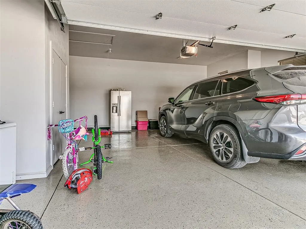
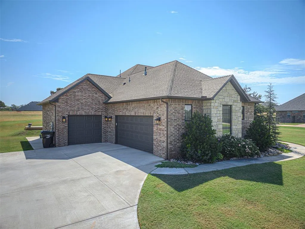
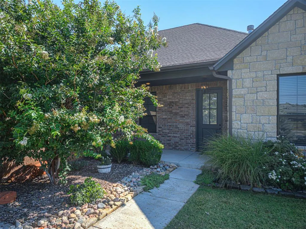
Welcome to 971 CS 2983! This beautiful 4 Bedroom, 2 1/2 Bath, 3 Car Garage home on just over an acre checks all the boxes! The beautifully landscaped front yard gives major curb appeal vibes as you arrive. The open floor plan, high ceilings and two dining areas make it perfect for entertaining. The spacious living room has oversized windows that allow natural light to flow into the space. The showstopper stone fireplace adds charm and warmth. The kitchen is equipped with stainless appliances , a gas built-in cook top w/custom hood vent, oversized island, walk-in pantry, granite countertops and so many more amazing features. The home has a split floor plan with the primary suite located off the kitchen. The primary suite features an oversized bedroom, spa inspired bathroom with taller dual sink vanity with granite countertops, soaking tub and separate walk-in shower, and a HUGE walk-in closest with access to the utility/mud room. 3 nicely sized secondary bedrooms are located on the opposite side of the home, supported by a large full sized bathroom with tub/shower combo. Additional home features include a nicely sized powder bath, large covered back patio with outdoor fireplace & TV capabilities, water softener, whole house water filter, wine fridge in living room, sprinkler system, security system and a storm shelter. The large 2 car garage has an epoxy floor. The additional garage space also has an epoxy floor and is large enough for car OR could be an amazing work out space or storage area for toys, lawn equipment, ATV, craft or workshop space, etc. The home is located in Bridge Creek School District in the sought-after “The Farm” community in Blanchard. The Farm Community is gated and features 1 acre lots, club house with full kitchen, soccer field, basketball & volleyball courts and 2 stocked ponds for fishing. Don’t miss out on modern design features combined with “country living”
| Elementary School | Middle School | High School |
|---|---|---|
| Bridge Creek IES Elementary School | Bridge Creek MS | Bridge Creek HS |
| Price History | |
|---|---|
| 8/30/2026 | Listed $480,000 |
| 9/10/2026 | 4$465,000 |
General Features
| Heating | Natural Gas |
|---|---|
| Cooling | Electric |
| Possession | Funding |
| Roof | Composition |
| HOA Fee | 550 |
| Garage Spaces | 3 |
| Association Fee Includes | Gated Entry,Common Area Maintenance,Recreation Facility |
| Architectural Style | Dallas,Traditional |
| Construction Materials | Brick,Brick & Frame |
| Year Built | 2022 |
| Property Subtype | Single Family Residence |
| County | Grady |
| Property Type | Residential |
| Full Baths | 2 |
| Status | Active |
| Directions | The Farm Phase II is located off FOX LN between S COUNTY LINE ROAD AND S SARA RD IN Blanchard. |
| High School | Bridge Creek HS |
| City | Blanchard |
| Disclosures | Yes |
| High School District | Bridge Creek |
| Lot Size Square Feet | 50094 |
| Elementary School | Bridge Creek Early Childhood,Bridge Creek IES |
| Middle/Junior High School | Bridge Creek MS |
| Builder Name | Platinum Homes LLC |
| Standard Status | Active |
| Tax Lot | 26 |
Interior Features
| Total Fireplaces | 2 |
|---|---|
| Fireplace Features | Wood Burning |
| Half Baths | 1 |
| Total Bedrooms | 4 |
| LivingAreaSource | Assessor |
| Total Baths | 3 |
Exterior Features
| Exterior Amenities | Rain Gutters |
|---|---|
| Parking Features | Concrete |
| Lot Features | Interior Lot |
| Foundation Details | Slab |
| Lot Size Acres | 1.15 |
Amenities
- Foreclosure
- Views
- Short Sale
- New Construction
- Adult 55+
- Lease To Own
- No HOA Fees
- Furnished
- Primary On Main
- Air Conditioning
- Seller Finance
- Green
- Fixer Upper
- Horse
- Golf
- Fireplace
- Deck
- Garage
- Basement
- Pool
Property vs Single Family Average in 73010
Price
Year Built
Visits
 Copyright© 2026 MLSOK, Inc. listing content is believed to be accurate but is not guaranteed. Subject to verification by all parties. The listing information being provided is for consumers personal, non?commercial use and may not be used for any purpose other than to identify prospective properties consumers may be interested in purchasing. This listing data is copyrighted and may not be transmitted, retransmitted, copied, framed, repurposed, or altered in any way for any other site, individual
